
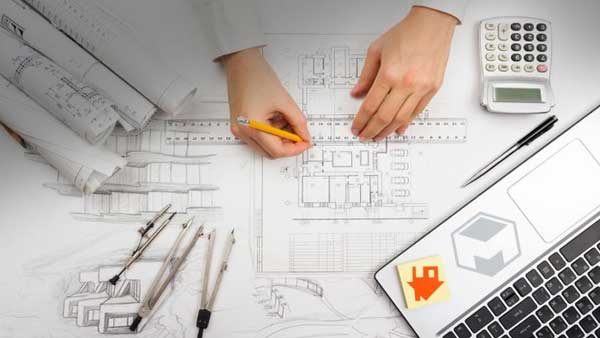
As-Built Drawing Services in Bangladesh
QC LAB offers you As-Built Drawing Services in Bangladesh which is a comprehensive set of accurate documents or drawings that act as a blueprint for future use in Bangladesh. QC LAB team of draftees is proficient in creating a detailed drawing with all the model elements clearly visible along with their attributes like shape, size, dimensions, material type, elevations, and functionality. QC LAB As-Built Services illustrate a deeper insight into all disciplines, be it architectural, structural, mechanical, or electrical in Bangladesh. QC LAB integrate and manage all the changes in our As-Built Documentation that can be of great help to the general contractors, architects, designers, engineers, and other QC LAB professionals to refer to later in case of renovations, remodeling, and repairs. QC LAB team is experienced with advanced software and can transform your As-built into the required formats, such as .dgn and .dwg files.
We provide As-Built Drawings Services for Residential, Commercial, Industrial, and Infrastructural projects that are proven to help compare the existing construction to the actual design and plan and make crucial decisions. We have successfully delivered As-Built Drafting Services across the PWD, City Corporation, LGED, RHD, BBA, and DPHE & Unnoyon Kortipokkha in the tenure of 5+ years. Cost-effective solutions and timely delivery make us stand apart from the competition for our drawings, drafting, and modeling services in Bangladesh.
QC LAB as-Built Services:
- As-Built Drafting Services
- As-Built Modelling Services
What are As-Built Drawings, and what is the need for As-Built Drawings?
As-Built drawings, often called red-line drawings or record drawings, are the virtual representation of the building structure. These documents enable the comparison between the designed and final structure, giving a detailed blueprint for future application. It is usually constructed at the end of the project to list down all the changes, alterations, modifications, and adjustments. These are basically the revised set of drawings submitted post-construction. The As-Built Drafts include the following:
- Design changes
- Adjustments and modifications
- Field changes
- Shop drawing changes
- Material, Dimension and Geometrical changes, etc.
- Errors encountered and solutions provided
- Proof attachments

As-Built Documentation helps us understand the construction project better, and it is of great importance in every project because:
- It stimulates the remodeling
- It illustrates the actual design and layout
- It assists in the renovation
- It helps in Documentation for leasing, permits, and approvals
- It helps in case of any discrepancies
What are the benefits of As-Built Drawings?
- Efficient and well-coordinated renovations and reconstruction
- Record the deviations from the original plan
- These are of great help in maintenance, repairs, and fit-outs
- These are the supporting documents for insurance and legal needs

As-Built Drawing Services for Different Project Types
As-Built Drawing Services are required for a wide range of construction and engineering projects. Every project has its own requirements, site conditions, design standards, and documentation needs. Our As-Built Drawing Services in Bangladesh can be customized according to the project type and the level of detail required by the client.
Residential Projects
For residential buildings, As-Built Drawings provide an accurate record of the completed structure and architectural layout. These drawings can include floor plans, room layouts, doors, windows, dimensions, elevations, sections, structural elements, electrical points, plumbing layouts, and other relevant building information.
Accurate residential As-Built Documentation can be useful for future renovation, extension, interior modification, maintenance, property documentation, and structural assessment.
Commercial Projects
Commercial buildings often contain multiple architectural, structural, electrical, mechanical, plumbing, and fire protection systems. Any changes made during construction need to be properly documented for future reference.
As-Built Drawings for commercial projects help owners, facility managers, engineers, architects, and maintenance teams understand the actual condition of the building and its installed systems.
Industrial Projects
Industrial facilities require detailed documentation because they may contain complex structural systems, production areas, equipment, electrical installations, mechanical systems, utility networks, pipelines, and other technical components.
Industrial As-Built Drawings help maintain an updated record of the facility and can support future expansion, modification, maintenance, repair, equipment replacement, and engineering assessment.
Infrastructure Projects
Infrastructure projects also require accurate documentation after construction. Roads, drainage systems, utility networks, public facilities, and other civil infrastructure may differ from their original design due to site conditions and construction requirements.
As-Built documentation records the final constructed condition and provides useful information for future maintenance, rehabilitation, modification, and development work.
Architectural As-Built Drawing
Architectural As-Built Drawings show the actual architectural condition of a completed building. They may include floor plans, room dimensions, wall locations, doors, windows, staircases, elevations, sections, and other architectural details.
These drawings provide a reliable reference for architects, interior designers, contractors, property owners, and facility management teams when planning future changes to an existing building.
Structural As-Built Drawing
Structural As-Built Drawings document the actual location and configuration of structural components such as columns, beams, slabs, foundations, structural walls, staircases, and other structural elements.
These drawings can be useful when a building is being assessed for renovation, extension, remodeling, strengthening, or other structural modifications. Accurate documentation allows engineers to understand the existing structural arrangement before preparing new designs.
MEP As-Built Drawing
Mechanical, Electrical, and Plumbing systems can change significantly during the construction process. MEP As-Built Drawings provide an updated record of the installed systems and their actual locations.
Our MEP As-Built Documentation may include electrical layouts, lighting systems, power distribution, cable routes, plumbing lines, drainage systems, HVAC systems, mechanical equipment, fire protection systems, and other building services.
Proper MEP documentation can make future maintenance, troubleshooting, repair, modification, and renovation work easier and more organized.
Site Survey for As-Built Documentation
Accurate site information is one of the most important parts of preparing reliable As-Built Drawings. Depending on the project requirements, site surveys and measu rements may be conducted to determine the actual condition of the existing structure.
Our technical team can collect relevant information regarding dimensions, levels, locations, structural elements, architectural features, equipment, utilities, and other project components.
The collected information can then be reviewed and converted into detailed digital drawings according to the required specifications.
As-Built Drawing Preparation Process
The preparation of As-Built Drawings generally follows a systematic process to ensure that the final documentation represents the actual project condition.
Collection of Existing Documents
Available architectural, structural, MEP, shop drawings, construction drawings, previous revisions, and other project documents are reviewed before starting the drafting process.
Site Measurement and Verification
Where required, actual site measurements and observations are collected to verify the existing condition. Differences between the original drawings and the constructed condition are identified.
Data Coordination
Collected information is organized and coordinated between different disciplines. This helps ensure that architectural, structural, mechanical, electrical, and plumbing information is properly represented.
CAD Drafting
Verified information is converted into professional CAD drawings. Drawings can be prepared according to the client's required format, layer structure, annotation standards, dimensions, and documentation requirements.
Quality Review
The prepared drawings are checked for accuracy, consistency, dimensions, annotations, drawing references, and other relevant technical details before final submission.
Final Delivery
The final As-Built Drawing package is delivered in the required digital format according to the project requirements. Where applicable, CAD and modeling files can be provided for future use and reference.
Digital As-Built Documentation
Modern construction projects increasingly depend on digital documentation. Digital As-Built Drawings allow project information to be stored, accessed, updated, shared, and managed more efficiently.
CAD-based As-Built Documentation can provide a structured record of the completed construction. Depending on project requirements, drawings may be prepared in commonly used formats such as DWG and DGN.
Digital documentation can also support future design development, renovation planning, facility management, maintenance activities, and engineering coordination.
As-Built Modelling Services
In addition to traditional As-Built Drafting Services, As-Built Modelling can provide a more detailed digital representation of an existing structure.
As-Built models can represent architectural, structural, mechanical, electrical, and other building components in a coordinated digital environment. Such models can be useful for visualization, renovation planning, facility management, design coordination, and future development.
The required level of detail can be adjusted according to the project requirements and intended application of the model.
Applications of As-Built Drawings
As-Built Drawings can be used for many purposes throughout the life cycle of a construction project. Common applications include:
-
Building renovation
-
Remodeling projects
-
Building extension
-
Structural modification
-
Maintenance planning
-
Repair and replacement work
-
Facility management
-
Interior fit-out
-
MEP modification
-
Utility coordination
-
Equipment replacement
-
Engineering assessment
-
Future construction planning
-
Property documentation
-
Project handover
-
Record keeping
As-Built Documentation for Renovation and Remodeling
Before starting renovation or remodeling work, it is important to understand the existing condition of the building. In many cases, the available original drawings may not accurately represent the current structure because changes may have been made during construction or throughout the building's operational period.
An updated As-Built Drawing provides architects, engineers, contractors, and designers with a better understanding of the existing layout and installed systems. This can help reduce uncertainty and improve coordination during renovation and remodeling projects.
As-Built Drawings for Maintenance and Repair
Maintenance and repair activities often require accurate information about existing building components and service systems. Without reliable documentation, locating concealed utilities, equipment, structural components, or service routes can become difficult.
As-Built Drawings provide a useful reference for maintenance teams and technical professionals when planning repair or replacement work. They can help identify the approximate location and configuration of relevant building systems before work begins.
As-Built Drawings for Project Handover
As-Built Documentation is an important part of construction project handover. At the completion of a project, the owner or responsible authority may require updated drawings showing the final constructed condition.
A properly prepared As-Built Drawing package can become part of the permanent project records. These documents can later be used for maintenance, inspection, renovation, expansion, repair, and other engineering activities.
Why Choose QC LAB for As-Built Drawing Services?
QC LAB provides As-Built Drawing Services in Bangladesh for residential, commercial, industrial, and infrastructure projects. Our team focuses on preparing clear, organized, and technically useful documentation based on available project information and actual site conditions.
We understand that construction projects can involve changes throughout the execution period. Our As-Built Drafting and Modelling Services help convert those changes and existing conditions into structured digital documentation that can be referred to in the future.
Our approach focuses on accurate drafting, proper coordination, clear presentation, and timely delivery. We work with project information provided by clients and, where required, support the documentation process through site measurements and verification.
Why Accurate As-Built Drawings Matter
An accurate As-Built Drawing is more than a revised version of an original construction drawing. It is a technical record of what has actually been constructed.
When properly prepared, As-Built Documentation can help project stakeholders understand existing conditions, identify modifications, plan future work, and maintain important technical records.
For buildings and infrastructure that may undergo multiple stages of modification throughout their operational life, maintaining updated As-Built Drawings can significantly improve future planning and documentation.
As-Built Drawing Services in Bangladesh provide an effective way to document the final condition of buildings, structures, systems, and infrastructure after construction. Accurate documentation helps bridge the gap between the original design and the actual constructed condition.
QC LAB provides As-Built Drafting Services and As-Built Modelling Services for different types of projects and disciplines. Our d ocumentation can support architects, engineers, contractors, property owners, facility managers, and other professionals in future renovation, remodeling, maintenance, repair, and development activities.
With properly prepared As-Built Drawings, clients can maintain a reliable digital record of their projects and use that information for future engineering and construction requirements.