
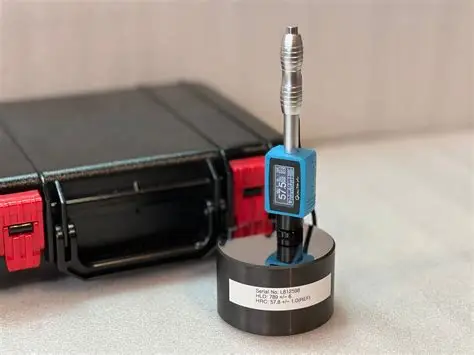
Hardness testing is an important part of quality control, material verification, manufacturing inspection, maintenance, and failure investigation for metallic components. The hardness of a metal provides useful information about its resistance to localized plastic deformation and can be related to material condition, heat treatment, wear resistance, and, under suitable conditions, other mechanical properties. For the hardness tester in Bangladesh the The QC Lab Solution provide this service as customer demand.
Traditional hardness testing methods such as Rockwell, Brinell, and Vickers hardness testing are widely used in laboratories and manufacturing facilities. However, conventional machines can become difficult to use when the component is very large, heavy, permanently installed, or located in the field. A large fabricated steel structure, pressure vessel, gear, shaft, bearing, turbine component, bridge component, or heavy machine part may not be practical to transport to a laboratory.
A portable hardness tester based on the Leeb rebound principle provides a practical solution for these applications. The instrument uses a controlled impact on the metal surface and measures the relationship between impact and rebound velocity to determine a Leeb hardness value. Depending on the instrument configuration and material, the result may also be converted to commonly used hardness scales such as HRC, HRB, HB, HV, and HS.
The Leeb method is standardized internationally by ISO 16859-1, which covers the test method for dynamic hardness measurement using Leeb scales. ISO 16859-2 covers verification and calibration of Leeb hardness testing devices, while ISO 16859-3 addresses calibration of reference test blocks.
For steel products, ASTM A956/A956M-22 is an active ASTM standard covering Leeb hardness testing, including testing, instrument verification, and reference test-block calibration.
For Bangladesh's growing manufacturing, fabrication, infrastructure, power, shipbuilding, mechanical, and industrial sectors, portable hardness testing can provide an efficient way of checking metallic components directly at the work location.
Market Growth and Industry Trends
The demand for portable material testing technologies is increasing as industries place greater emphasis on preventive maintenance, quality assurance, traceability, and condition assessment.
Industries no longer depend exclusively on laboratory testing. Large industrial components frequently need to be inspected without dismantling or transporting them. This creates a practical requirement for compact and portable testing systems.
Important areas driving demand for portable hardness testing include:
- Steel fabrication
- Shipbuilding and ship repair
- Power plants
- Cement plants
- Steel mills
- Rolling mills
- Oil and gas facilities
- Pressure vessel manufacturing
- Mechanical workshops
- Automotive industries
- Heavy equipment maintenance
- Gear and shaft manufacturing
- Bearing inspection
- Heat-treatment verification
- Structural steel inspection
- Failure investigation
- Quality control during fabrication
- Imported material verification
- Maintenance and shutdown inspection
Modern portable hardness testers increasingly incorporate digital displays, automatic material selection, multiple impact devices, internal data storage, hardness-scale conversion, calibration functions, and computer connectivity.
The availability of multiple impact devices is particularly important because different component geometries and accessibility conditions require different testing configurations. ASTM A956/A956M-22 identifies several standardized impact-device types, including D/DC, S, E, D+15, DL, C, and G.
Why Hardness Testing Is So Important
Hardness testing is not simply a measurement of how “hard” a metal feels. It provides an important quality-control parameter that can help evaluate whether a metallic component has the expected material condition.
1. Verification of Heat Treatment
Heat treatment can significantly change the hardness of steel and other alloys.
Processes such as:
- Quenching
- Tempering
- Annealing
- Normalizing
- Case hardening
- Carburizing
- Nitriding
can produce different hardness profiles. Portable hardness testing allows technicians to rapidly check whether the measured surface condition is consistent with the specified requirement.
2. Quality Control of Manufactured Components
Hardness can be checked on finished products such as:
- Shafts
- Gears
- Rollers
- Bearings
- Forgings
- Castings
- Machine parts
- Steel plates
- Welded components
- Heavy fabricated components
3. Inspection of Large Components
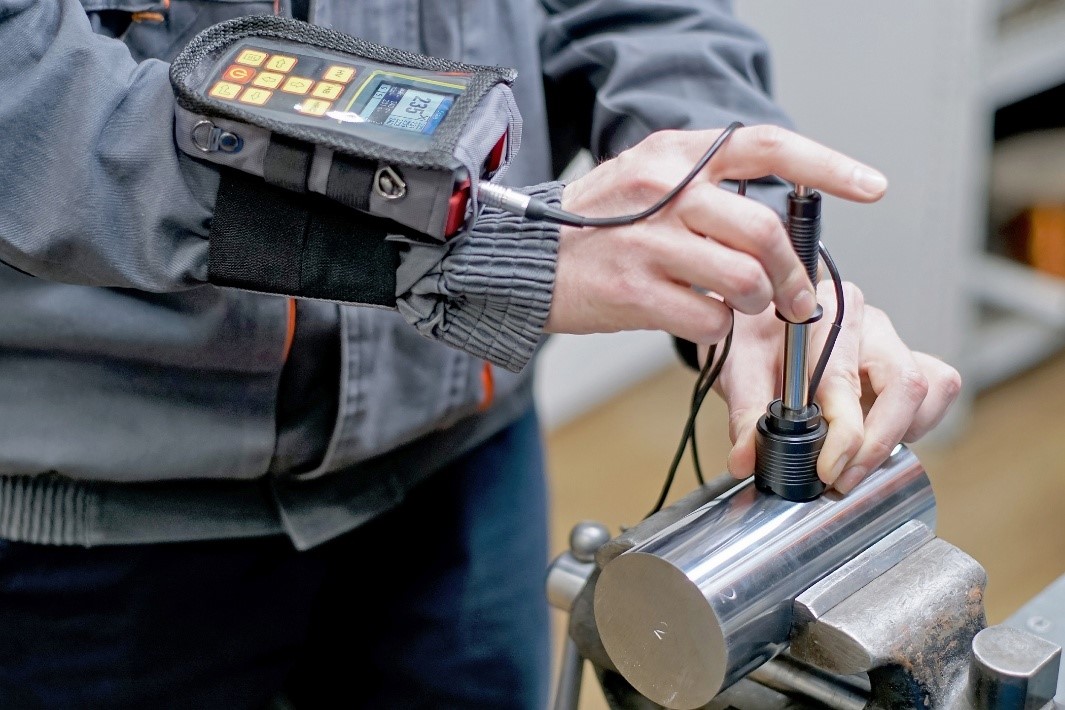
One of the major advantages of a portable hardness tester is the ability to inspect components that cannot conveniently be transported to a laboratory.
Examples include:
- Large pressure vessels
- Turbine components
- Large gears
- Heavy machinery
- Structural steel members
- Ship components
- Industrial pipelines
- Large castings
4. Maintenance and Failure Investigation
Changes in hardness can sometimes provide useful evidence during failure investigations or maintenance inspections.
For example, localized differences in hardness may indicate:
- Heat-treatment variation
- Material variation
- Surface hardening
- Overheating
- Manufacturing inconsistency
- Localized wear
- Incorrect material
- Different metallurgical condition
However, hardness results should be interpreted together with metallurgical, dimensional, visual, and other engineering evidence.
5. Material Identification and Sorting
Hardness measurements can support material sorting and quality-control activities, particularly when combined with other information such as material certificates, chemical analysis, visual inspection, or portable PMI testing.
Principle of Portable Leeb Hardness Testing
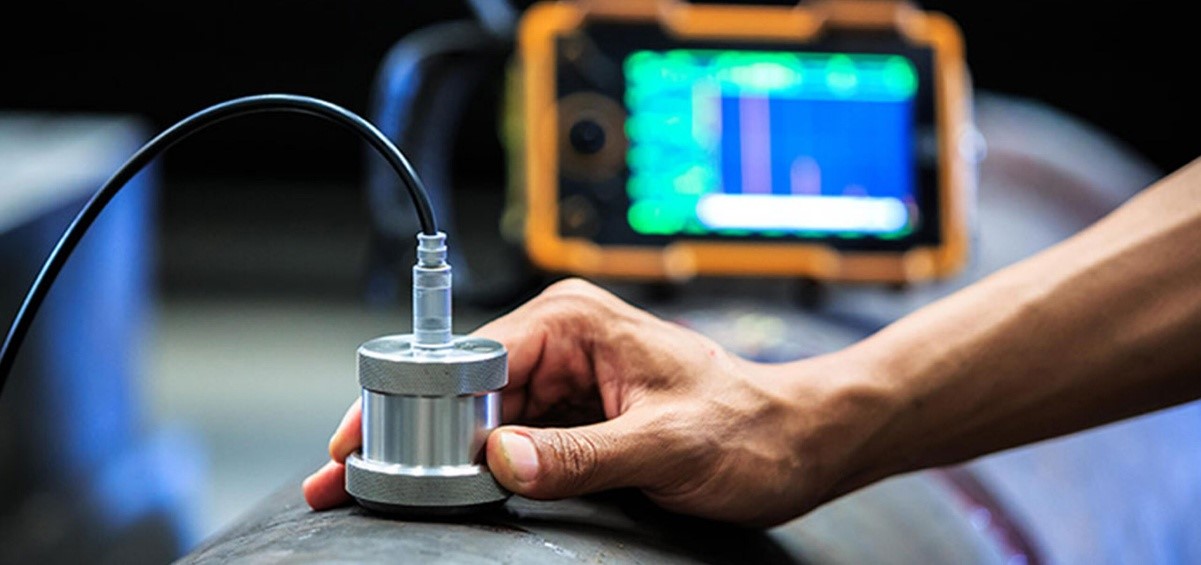
The Leeb hardness method is a dynamic or rebound hardness method. The basic principle is relatively simple. A spring-loaded impact body is accelerated toward the surface of the test piece. The impact body contains a suitable indenter. When it contacts the metallic surface, part of its kinetic energy is absorbed by the material through deformation.
The impact body then rebounds. The instrument detects the impact and rebound velocities and determines the ratio between them.
The basic Leeb relationship can be expressed as:
HL = (Vr / Vi) × 1000
Where:
- HL = Leeb hardness value
- Vr = rebound velocity
- Vi = impact velocity
The method therefore depends on the energy loss occurring during impact. The measured value is influenced by both the elastic and plastic properties of the tested material. The result may be displayed directly in a Leeb scale such as:
- HLD
- HLC
- HLG
- HLD+15
- HLS
- HLE
- HLDL
depending on the impact device.
The instrument may also provide conversions to conventional hardness scales such as:
- Rockwell C – HRC
- Rockwell B – HRB
- Brinell – HB
- Vickers – HV
- Shore – HS
These conversions should be used carefully because a converted value is not necessarily equivalent to a direct measurement made using the corresponding standardized hardness method.
Hardness Scales and Their Meaning
Leeb Hardness – HL
HL is the native dynamic hardness scale associated with the Leeb testing principle. Different impact devices produce different Leeb designations.
For example:
- HLD – D impact device
- HLC – C impact device
- HLG – G impact device
- HLE – E impact device
The impact-device type should always be reported with the Leeb result.
Rockwell Hardness – HRC / HRB
Rockwell hardness is an indentation-based hardness measurement method. HRC is commonly associated with harder steels, while HRB is commonly used for softer metallic materials. ASTM E18-25 is the current ASTM standard for Rockwell hardness testing of metallic materials.
Brinell Hardness – HB
Brinell hardness uses an indentation produced by a specified indenter and test force. It is commonly used for castings, forgings, and relatively large-grained metallic materials. ASTM E10 provides the standard test method for Brinell hardness of metallic materials.
Vickers Hardness – HV
Vickers hardness is an indentation method using a diamond indenter. It is widely used for laboratory hardness testing and small or specialized test areas. When a portable tester displays converted HV values, the result should be identified as a converted hardness value unless it was directly measured using the Vickers method.
Key Equipment Used for Portable Hardness Testing
A professional portable hardness testing system normally consists of the following components:
1. Main Display/Processing Unit
The electronic unit receives the signal from the impact device and calculates the hardness value. Modern instruments commonly provide:
- Digital display
- Menu-driven operation
- Multiple hardness scales
- Measurement statistics
- Data storage
- Calibration functions
- Automatic impact-device recognition
- USB/computer connectivity on suitable models
2. Impact Device
The impact device is the component that performs the actual dynamic hardness measurement. Different impact devices are designed for different applications and geometries.
Common types include:
- D
- DC
- DL
- D+15
- G
- C
- E
- S
ASTM A956/A956M-22 provides specifications for standardized Leeb impact devices and their characteristics.
3. Reference Test Block
A certified or suitable reference block is used to verify instrument performance. Verification against a reference block should be performed according to the applicable standard and manufacturer's procedure.
4. Supporting Rings
Different support rings may be used for curved or irregular surfaces.
5. Surface Preparation Tools
Depending on the component, preparation may require:
- Grinding paper
- Abrasive tools
- Fine files
- Polishing equipment
- Cleaning materials
6. Data Management System
For professional inspection, digital data storage or computer transfer can provide useful traceability.
Key Techniques of Hardness Testing
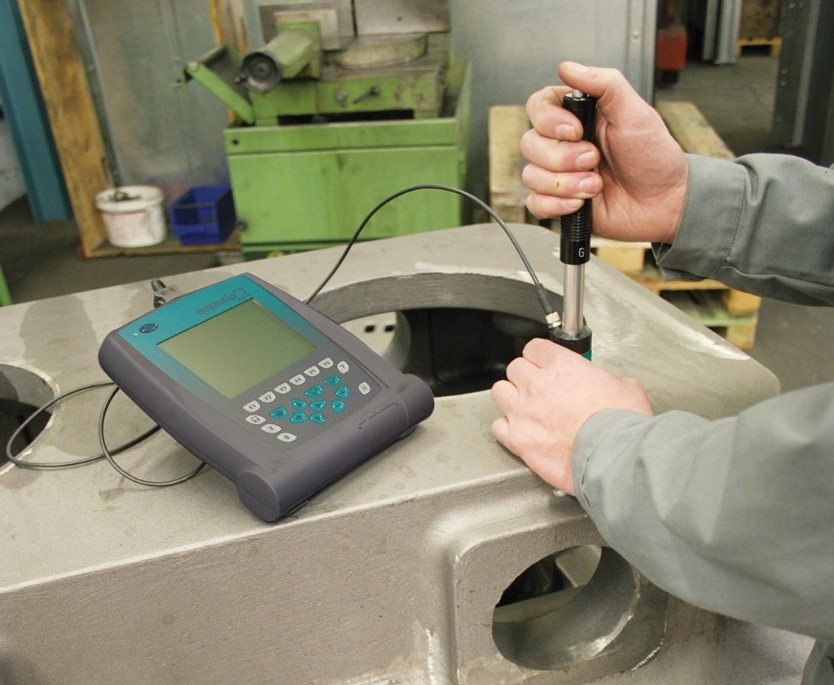
A reliable hardness survey depends on more than simply pressing the probe against a surface. Important techniques include:
Correct Impact Device Selection
The correct impact device must be selected based on:
- Material
- Component geometry
- Accessibility
- Surface condition
- Required hardness range
- Component thickness
- Curvature
- Test direction
Proper Surface Preparation
The test surface should be clean, stable, and sufficiently smooth. Rust, scale, loose paint, coatings, heavy oxidation, rough machining marks, oil, dirt, or other surface conditions can influence measurements. ASTM A956/A956M-22 specifically addresses surface preparation and notes that inadequate surface finish can produce questionable results.
Correct Testing Direction
The direction of impact relative to gravity can affect the measurement.
The instrument should therefore apply the appropriate direction correction where required.
Stable Component Support
Thin, lightweight, flexible, or poorly supported components can absorb impact energy through movement or vibration.
The test piece should therefore have sufficient stability and support.
Multiple Measurements
A single reading should generally not be treated as representative of an entire component. Multiple readings should be obtained from a defined test area and evaluated statistically.
Test Working Procedure
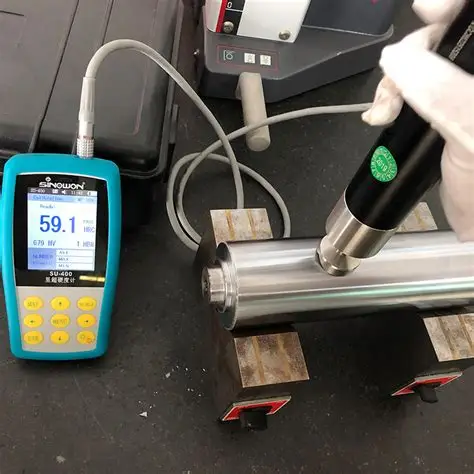
A typical portable Leeb hardness testing procedure can be divided into the following steps.
Step 1 – Review the Inspection Requirement
Before testing, the technician should determine:
- Material type
- Component identification
- Required hardness scale
- Applicable standard
- Acceptance criteria
- Heat-treatment condition
- Test locations
- Surface condition
- Component geometry
Step 2 – Select the Appropriate Impact Device
The impact device should be selected according to the component and application. A general-purpose D-type device may be suitable for many conventional steel components, while other devices may be required for thin sections, restricted-access locations, curved surfaces, or heavy components.
Step 3 – Prepare the Surface
The selected area should be cleaned and prepared.
Remove:
- Rust
- Scale
- Loose coatings
- Dirt
- Oil
- Loose corrosion products
The objective is to provide a suitable, stable surface for measurement.
Step 4 – Verify the Instrument
Before starting a measurement series, the instrument should be checked using the appropriate reference test block. This is an important QA/QC step.
The operating instructions for professional Leeb systems commonly recommend verifying instrument operation against a Leeb test block before a measurement series.
Step 5 – Select the Material and Hardness Scale
Where applicable, select:
- Material group
- Hardness scale
- Impact device
- Impact direction
The instrument's conversion relationship must be appropriate for the material.
Step 6 – Position the Impact Device
Place the im pact device firmly against the prepared test surface. The device must be stable and properly aligned.
Step 7 – Perform the Impact
Release the impact body according to the equipment operating procedure. The instrument detects the impact and rebound response and calculates the Leeb hardness.
Step 8 – Repeat Measurements
Several measurements should be taken around the selected test area. Individual readings should be reviewed for abnormal values. If a reading is obviously affected by poor contact, surface irregularity, vibration, or another testing problem, it should be investigated rather than blindly averaged.
Step 9 – Calculate Representative Value
Depending on the applicable procedure, the readings can be evaluated to determine:
- Individual hardness
- Mean hardness
- Minimum hardness
- Maximum hardness
- Range
- Standard deviation
Step 10 – Record the Results
The inspection record should include:
- Project name
- Component identification
- Test location
- Material
- Impact-device type
- Hardness scale
- Individual readings
- Average value
- Test direction
- Surface condition
- Instrument identification
- Reference-block verification
- Date and time
- Technician
- Remarks
Working Steps on Field
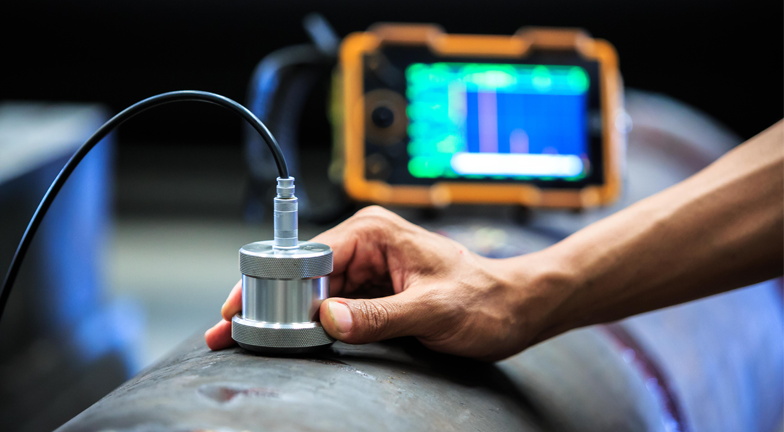
For field hardness inspection, QC LAB SOLUTION can follow a structured workflow.
Pre-Inspection
- Review drawings and specifications.
- Review material certificates if available.
- Identify test locations.
- Determine applicable hardness requirement.
- Select appropriate impact device.
- Inspect the component condition.
Field Measurement
- Clean the selected surface.
- Prepare the surface where required.
- Verify the instrument.
- Set the appropriate test parameters.
- Position the impact device.
- Take multiple measurements.
- Observe measurement consistency.
- Record all readings.
- Mark the test location where necessary.
Post-Inspection
- Review the collected data.
- Identify unusual readings.
- Compare results with project requirements.
- Prepare a hardness test map where applicable.
- Prepare the final inspection report.
- Include photographs and test-location references.
- Provide engineering comments where required.
Interpretation of Hardness Test Results
Hardness results should be interpreted according to the material specification, applicable standard, project requirement, and testing method. A high hardness value does not automatically mean that a component is better. For example, excessive hardness may sometimes be associated with undesirable metallurgical conditions, brittleness, inappropriate heat treatment, or localized surface treatment.
Similarly, a low hardness value may indicate:
- Incorrect heat treatment
- Soft material
- Annealing
- Material substitution
- Local overheating
- Surface deterioration
However, a hardness measurement alone cannot establish the exact cause. Where necessary, hardness testing should be combined with:
- Visual inspection
- Dimensional inspection
- Ultrasonic testing
- Magnetic particle testing
- Dye penetrant testing
- Chemical composition/PMI
- Metallographic examination
- Tensile testing
- Impact testing
- Laboratory hardness testing
Hardness Conversion
One major feature of many portable hardness testers is the ability to display converted hardness values.
For example, a Leeb measurement may be converted to:
HL → HRC
or
HL → HB
or
HL → HV
or
HL → HRB
However, conversion is not the same as directly performing the corresponding Rockwell, Brinell, or Vickers test.
The conversion relationship depends on factors including:
- Material type
- Hardness range
- Impact device
- Surface condition
- Applicable conversion tables
- Direction of measurement
ISO 16859-1 includes provisions related to conversions to other hardness scales and tensile strength values.
Therefore, QC LAB SOLUTION recommends clearly identifying converted values in technical reports rather than presenting them as if they were direct measurements from a conventional hardness machine.
Applications of Portable Hardness Testing
Steel Fabrication
Hardness testing can be used to verify selected fabricated steel components and heat-treated parts.
Pressure Vessels
Large pressure-vessel components may be difficult to transport to a laboratory. Portable testing allows selected areas to be evaluated in place.
Shafts and Gears
Hardness is particularly relevant to components where heat treatment and wear resistance are important.
Bearings
Bearing components can be inspected for hardness consistency during manufacturing and maintenance.
Castings and Forgings
Large cast and forged components can be tested at their actual installation or production location.
Shipbuilding and Ship Repair
Large metallic components used in ship construction and repair can be inspected without moving them to a conventional laboratory.
Power Plants
Portable hardness testing can support inspection of:
- Turbine components
- Generator components
- Shafts
- Boiler-related components
- Mechanical equipment
- Maintenance-replacement parts
Industrial Maintenance
During plant shutdowns, rapid hardness surveys can provide additional information about the condition of selected components.
Failure Investigation
Hardness mapping can help identify differences between failed and non-failed regions.
Hardness Mapping
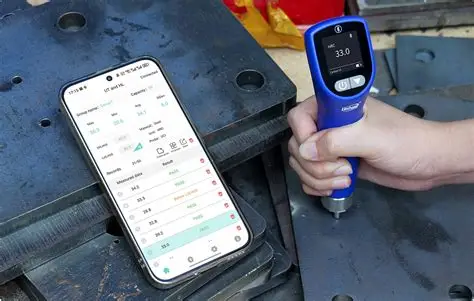
For large components, hardness testing can be performed at multiple locations to create a hardness map.
For example, a steel plate may be divided into a grid:
|
Location |
Hardness |
|
A1 |
520 HL |
|
A2 |
515 HL |
|
A3 |
518 HL |
|
B1 |
523 HL |
|
B2 |
519 HL |
|
B3 |
521 HL |
The purpose of mapping is to identify variations rather than relying on one isolated reading. Hardness mapping can be particularly useful for:
- Large plates
- Welded components
- Heat-treated components
- Gears
- Shafts
- Rollers
- Pressure vessels
- Large castings
Some advanced portable systems can create measurement maps and generate reports directly from the collected readings.
QC LAB SOLUTION Contribution to Hardness Testing Services
QC LAB SOLUTION can provide portable hardness testing services for industrial and engineering applications in Bangladesh.
Our service can be structured according to the project requirements and may include:
Site Inspection
Our technical team can visit the project location and identify suitable test areas.
Surface Preparation
Where required, the test location can be prepared to obtain reliable readings.
Appropriate Equipment Selection
The impact device and measurement configuration can be selected according to the material and component geometry.
Multiple-Point Testing
Rather than depending on a single reading, multiple locations can be tested to identify variation.
Hardness Mapping
For large components, a systematic test-location grid can be developed.
Data Recording
Test results can be documented with:
- Test location
- Component identification
- Hardness value
- Hardness scale
- Impact-device type
- Test direction
- Photographs
- Remarks
Technical Reporting
QC LAB SOLUTION can prepare a professional hardness test report containing the methodology, test locations, measured values, statistical evaluation, photographs, and relevant technical observations.
Advantages and Benefits
1. Portable
The system can be carried directly to the component.
2. Rapid Testing
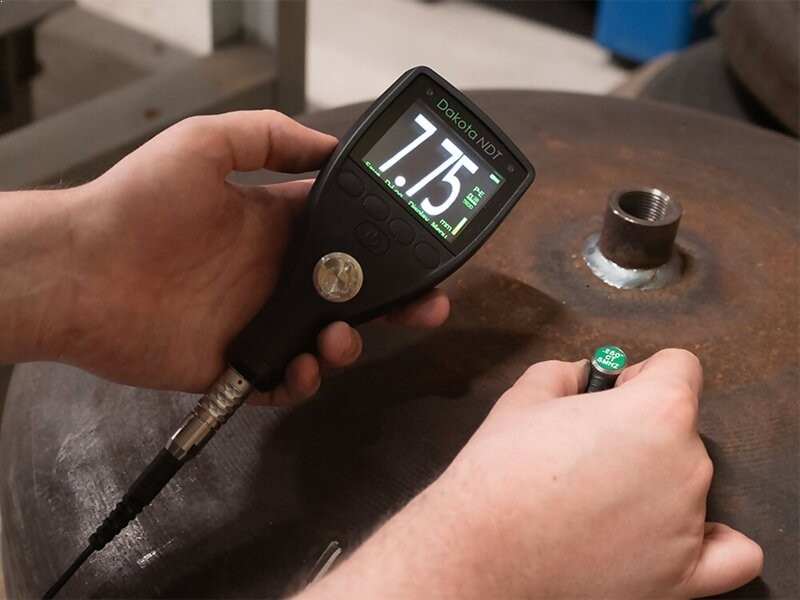
Measurements can generally be obtained within seconds, making the method suitable for large inspection programs.
3. Suitable for Large Components
Large components that cannot be transported to a laboratory can be tested in place.
4. Minimal Surface Damage
The Leeb method produces a very small impact mark compared with many conventional indentation methods.
However, it should not be described as completely damage-free.
5. Multiple Hardness Scales
Depending on the equipment and material, results can be displayed or converted into several hardness scales.
6. Suitable for Field Work
Portable construction and industrial inspection applications can be performed directly at the project site.
7. Data Storage
Digital instruments can store readings and facilitate subsequent reporting.
8. Hardness Mapping
Large surfaces can be evaluated systematically through multiple test points.
9. Difficult-to-Access Components
Specialized impact devices can improve access to locations that are difficult to reach with conventional laboratory machines.
Limitations of Hardness Testing
Portable Leeb hardness testing has significant advantages, but it also has limitations.
Surface Condition
Rough, contaminated, corroded, coated, or poorly prepared surfaces may produce unreliable results.
Component Stability
A thin or flexible component can absorb impact energy and affect the measurement.
Geometry
Curved surfaces and unusual geometries may require specialized support arrangements or impact devices.
Material Dependence
The appropriate conversion relationship depends on the material.
Surface-Only Information
Leeb hardness is primarily a surface measurement. ASTM A956/A956M-22 specifically notes that the method evaluates the condition at the contacted surface and does not provide information about subsurface locations.
Conversion Limitations
Converted HRC, HB, HV, or other values should not automatically be treated as identical to values obtained directly using the corresponding standardized test.
Not a Replacement for All Mechanical Testing
Hardness testing cannot replace:
- Tensile testing
- Impact testing
- Metallography
- Chemical analysis
- Ultrasonic testing
- Laboratory hardness testing
when those tests are specifically required.
Quality Assurance and QA/QC
Reliable hardness testing requires proper quality control.
Instrument Verification
The instrument should be verified using an appropriate reference test block before the measurement series and according to the applicable procedure.
ISO 16859-2 establishes requirements for direct and indirect verification of Leeb hardness testing instruments.
Reference Blocks
Reference blocks should have appropriate traceability and should be suitable for the hardness scale and testing application.
Surface Preparation
All test surfaces should be adequately prepared.
Correct Impact Device
The selected impact device should correspond to the component and application.
Repeatability
Multiple measurements should be taken to evaluate consistency.
Measurement Direction
The test direction should be documented and appropriate corrections applied where necessary.
Calibration and Verification Records
Instrument verification and calibration records should be maintained for traceability.
Technician Competency
Personnel performing the testing should understand:
- Leeb testing principles
- Surface preparation
- Impact-device selection
- Measurement direction
- Hardness conversion
- Statistical evaluation
- Reporting requirements
Relevant Standards
The principal standards relevant to portable Leeb hardness testing include:
ASTM A956/A956M-22
Standard Test Method for Leeb Hardness Testing of Steel Products
This ASTM standard covers Leeb hardness determination for steel, cast steel, and cast iron and includes requirements relating to instrument verification and standardized reference blocks. The current active version listed by ASTM is A956/A956M-22.
ISO 16859-1:2015
Metallic Materials — Leeb Hardness Test — Part 1: Test Method
This standard covers determination of dynamic hardness using Leeb scales. ISO confirms that the 2015 edition was reviewed and confirmed in 2026 and remains current.
ISO 16859-2:2015
Metallic Materials — Leeb Hardness Test — Part 2: Verification and Calibration of the Testing Devices
This standard addresses verification of Leeb hardness testing instruments.
ISO 16859-3:2015
This standard covers calibration of reference test blocks used for Leeb hardness testing.
ASTM E18-25
This standard covers Rockwell hardness testing of metallic materials. It can be relevant where portable Leeb measurements are compared with conventional Rockwell testing, but the two methods should not be treated as identical.
ASTM E10
This standard covers Brinell hardness testing of metallic materials and may be relevant where Leeb-to-Brinell conversion is being considered.
Site and Health Safety
Although portable hardness testing is ge nerally a low-risk inspection activity, appropriate site safety procedures should always be followed.
Personal Protective Equipment
Depending on the site, personnel may require:
- Safety helmet
- Safety shoes
- Safety glasses
- Protective gloves
- High-visibility vest
- Hearing protection where necessary
Surface Preparation Safety
Grinding or polishing may generate:
- Dust
- Sparks
- Noise
- Flying particles
Appropriate PPE and site controls should therefore be used.
Industrial Equipment
Hardness testing on operating machinery should only be performed when the test location is safely accessible.
Where necessary, equipment should be isolated according to the site's lockout/tagout procedures.
Working at Height
If testing is required at elevated locations, appropriate scaffolding, platforms, lifelines, or other approved access systems should be used.
Electrical and Process Areas
Testing personnel should follow the safety requirements applicable to electrical rooms, pressure systems, chemical plants, refineries, power plants, and other controlled environments.
Hardness Testing Compared With Other Methods
|
Method |
Principle |
Typical Use |
Portability |
|
Leeb Hardness |
Dynamic rebound |
Large metallic components |
Very High |
|
Rockwell |
Indentation depth |
Laboratory/production QC |
Medium |
|
Brinell |
Ball indentation |
Castings/forgings |
Low to Medium |
|
Vickers |
Diamond indentation |
Laboratory/small areas |
Low |
|
Ultrasonic Contact Impedance |
Indentation + ultrasonic response |
Local hardness testing |
High |
|
Tensile Test |
Destructive mechanical loading |
Strength determination |
Low |
|
Metallography |
Microstructural examination |
Material characterization |
Low |
The appropriate method depends on the inspection objective.
Future of Hardness Testing Services in Bangladesh
Bangladesh is experiencing continued development in manufacturing, infrastructure, power generation, steel fabrication, shipbuilding, transportation, and industrial production. As these industries expand, the need for in-situ material inspection and preventive maintenance is also expected to increase. Future hardness testing services are likely to emphasize:
Digital Inspection
Electronic recording of measurements can improve traceability.
Automated Reporting
Inspection data can be transferred into structured reports.
Hardness Mapping
Large components can be inspected through systematic grids.
Cloud-Based Data Management
Inspection records can increasingly be stored and accessed digitally.
Integration With Other NDT
Hardness measurements can be combined with:
- Ultrasonic Testing
- Magnetic Particle Testing
- Dye Penetrant Testing
- Visual Inspection
- PMI
- Thickness Measurement
- Metallurgical examination
Predictive Maintenance
Repeated hardness surveys can become part of broader maintenance programs where appropriate.
Industrial Quality Assurance
Manufacturers and inspection companies can use portable hardness testing as one component of their overall QA/QC systems.
Why Choose QC LAB SOLUTION for Hardness Testing?
QC LAB SOLUTION provides engineering testing and inspection solutions designed around practical field requirements.
Our approach to hardness testing emphasizes:
- Proper test planning
- Appropriate impact-device selection
- Surface preparation
- Instrument verification
- Multiple-point measurement
- Accurate data recording
- Test-location identification
- Professional reporting
- Engineering interpretation
- Integration with other NDT methods where required
For large or permanently installed metallic components, portable hardness testing can significantly reduce the logistical difficulties associated with transporting components to a conventional laboratory.
The objective is not simply to provide a hardness number but to provide traceable, technically meaningful inspection data that can support quality control, maintenance, material verification, and engineering assessment.
Portable Leeb hardness testing provides an efficient solution for determining the surface hardness of metallic components directly at the work location.
The method is particularly valuable for large, heavy, permanently installed, or difficult-to-transport components. By measuring the rebound response of a controlled impact body, the method can provide rapid dynamic hardness measurements and, where appropriate, conversions to commonly used hardness scales.
However, reliable results depend strongly on surface preparation, impact-device selection, component stability, testing direction, material selection, instrument verification, and appropriate interpretation.
ASTM A956/A956M-22 provides a key reference for Leeb hardness testing of steel products, while ISO 16859 provides an international framework for the Leeb test method and verification of testing devices.
For industrial projects in Bangladesh, hardness testing can be an effective part of a broader quality-control and NDT program. When combined with other inspection methods, it can provide valuable information about material condition, heat treatment, manufacturing consistency, and maintenance requirements.
QC LAB SOLUTION can support clients with portable hardness testing, multi-point hardness surveys, hardness mapping, field inspection, data recording, and technical reporting for industrial and engineering applications.